


EIFS System
The exterior insulation and finish system — EPS, reinforced base coat and render working as the building's complete outer skin.
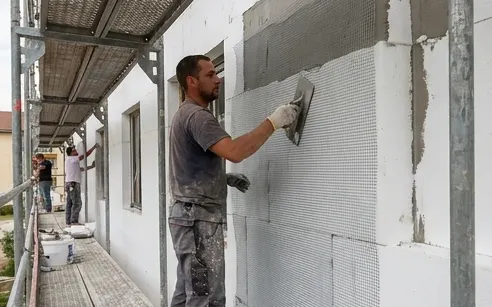
One System, Built to Work Together.
EIFS wraps the building in EPS and finishes it with a reinforced render — insulation and architecture in one continuous system that transforms both the energy bill and the elevation.
Proven across millions of square metres worldwide, the system suits new builds and retrofits alike, from villas to towers.
- New facades on any structure
- Energy retrofit of existing stock
- Architectural refresh of elevations
- Hotels, towers and compounds
- CLADECO®-compatible substrates
Layer by Layer.
- 01
Substrate Preparation
Masonry or concrete cleaned, levelled and primed as required.
- 02
Adhesive Layer
Cementitious adhesive bonds the insulation to the wall.
- 03
EPS Insulation Boards
Boards fixed tight and dowelled, joints staggered and rasped flat.
- 04
Base Coat & Mesh
Glass-fibre mesh embedded in the base coat armours the surface.
- 05
Finish Render
The textured, colored coat that becomes the architecture.
 01
01Envelope and Elevation in One
Insulation, weather barrier and finish arrive as a single system.
 02
02Serious Energy Savings
Continuous external insulation slashes cooling and heating loads.
 03
03Light on the Structure
Kilograms per square metre where stone cladding costs hundreds.
 04
04Design Freedom
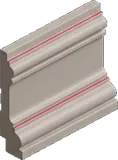
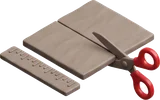
Reveals, bands and CLADECO® profiles shape the facade freely.
Common questions about this system.
Where is the EIFS System system used?
It is typically used for new facades on any structure, energy retrofit of existing stock, architectural refresh of elevations, hotels, towers and compounds and cLADECO®-compatible substrates.
Which Insutech products are used for eifs system?
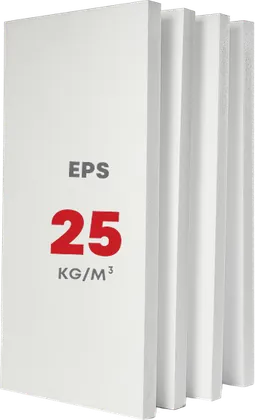
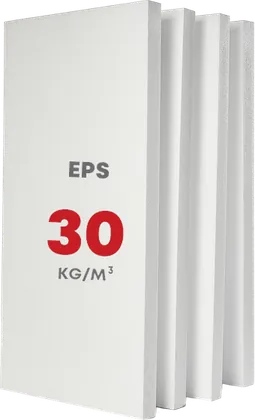
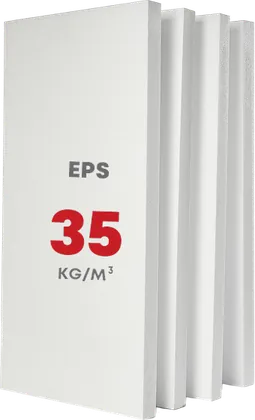
The recommended system is built with EPS 25kg/m³, EPS 30kg/m³, EPS 35kg/m³ and Insu Foam — full details for each are on the recommended products cards on this page.
How is the system installed?
The system is installed in 5 stages: substrate Preparation, adhesive Layer, EPS Insulation Boards, base Coat & Mesh and finish Render. The system build-up section on this page illustrates the full sequence.
What are the main advantages of the eifs system system?
The key advantages are envelope and Elevation in One, serious Energy Savings and light on the Structure — each is explained in the Key Benefits section on this page.