


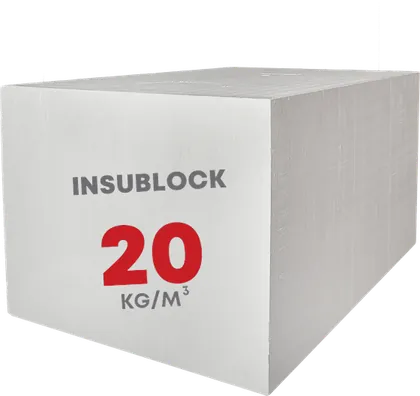
InsuBlock 20kg/m³
Insutech EPS 20 Block is a white, medium-density expanded polystyrene block manufactured at a nominal density of 20 kg/m³ (±5%).
Engineered for the job it protects.
Insutech EPS 20 Block is a white, medium-density expanded polystyrene block manufactured at a nominal density of 20 kg/m³ (±5%). Available as standard 4m × 1.20m × 1m blocks or cut to any custom shape, EPS 20 is the most widely specified EPS density in the Insutech range — offering an optimal balance of thermal performance, compressive strength (≥ 100 kPa), and value. It is the default specification for ETICS facade systems, flat roof insulation, and floor underlay applications throughout the region.
With a thermal conductivity of ≤ 0.035 W/mK, Insutech EPS 20 Block delivers superior R-values across standard thickness ranges, significantly reducing heat loss through building envelopes and contributing to lower energy bills and reduced CO₂ emissions.
- Thermal conductivity ≤ 0.035 W/mK — superior insulation performance vs. EPS 14 and 17
- Compressive strength ≥ 100 kPa — suited for loaded floors, roofs, and ETICS systems
- Most widely specified EPS block density for all-round construction insulation
- Available in standard 4m × 1.20m × 1m blocks or custom CNC-cut shapes
- White, closed-cell EPS — moisture-resistant and dimensionally stable
- Low water absorption: ≤ 3% by volume (EN 12087)
- Class E fire rating per EN 13501-1; maximum service temperature 75°C
- Resistant to moisture, dilute acids, and most construction chemicals
Application, Step by Step.
Set out the block layout from the drawings, confirming spans, spacing and bearing details before any blocks are placed on site.
Prepare and level the supporting joists, beams or substrate, checking that bearings are clean, aligned and ready to receive blocks.
Place the blocks tightly together along the supports, working row by row and cutting end pieces cleanly for a snug, stable fit.
Check lines, levels and joints across the whole area, adjusting any misplaced blocks before reinforcement or services are installed.
Fix the specified reinforcement and route any services, keeping the block surfaces undamaged and joints fully closed throughout.
Pour the structural topping or finish layers as specified, compacting carefully so the completed system performs as it was designed.